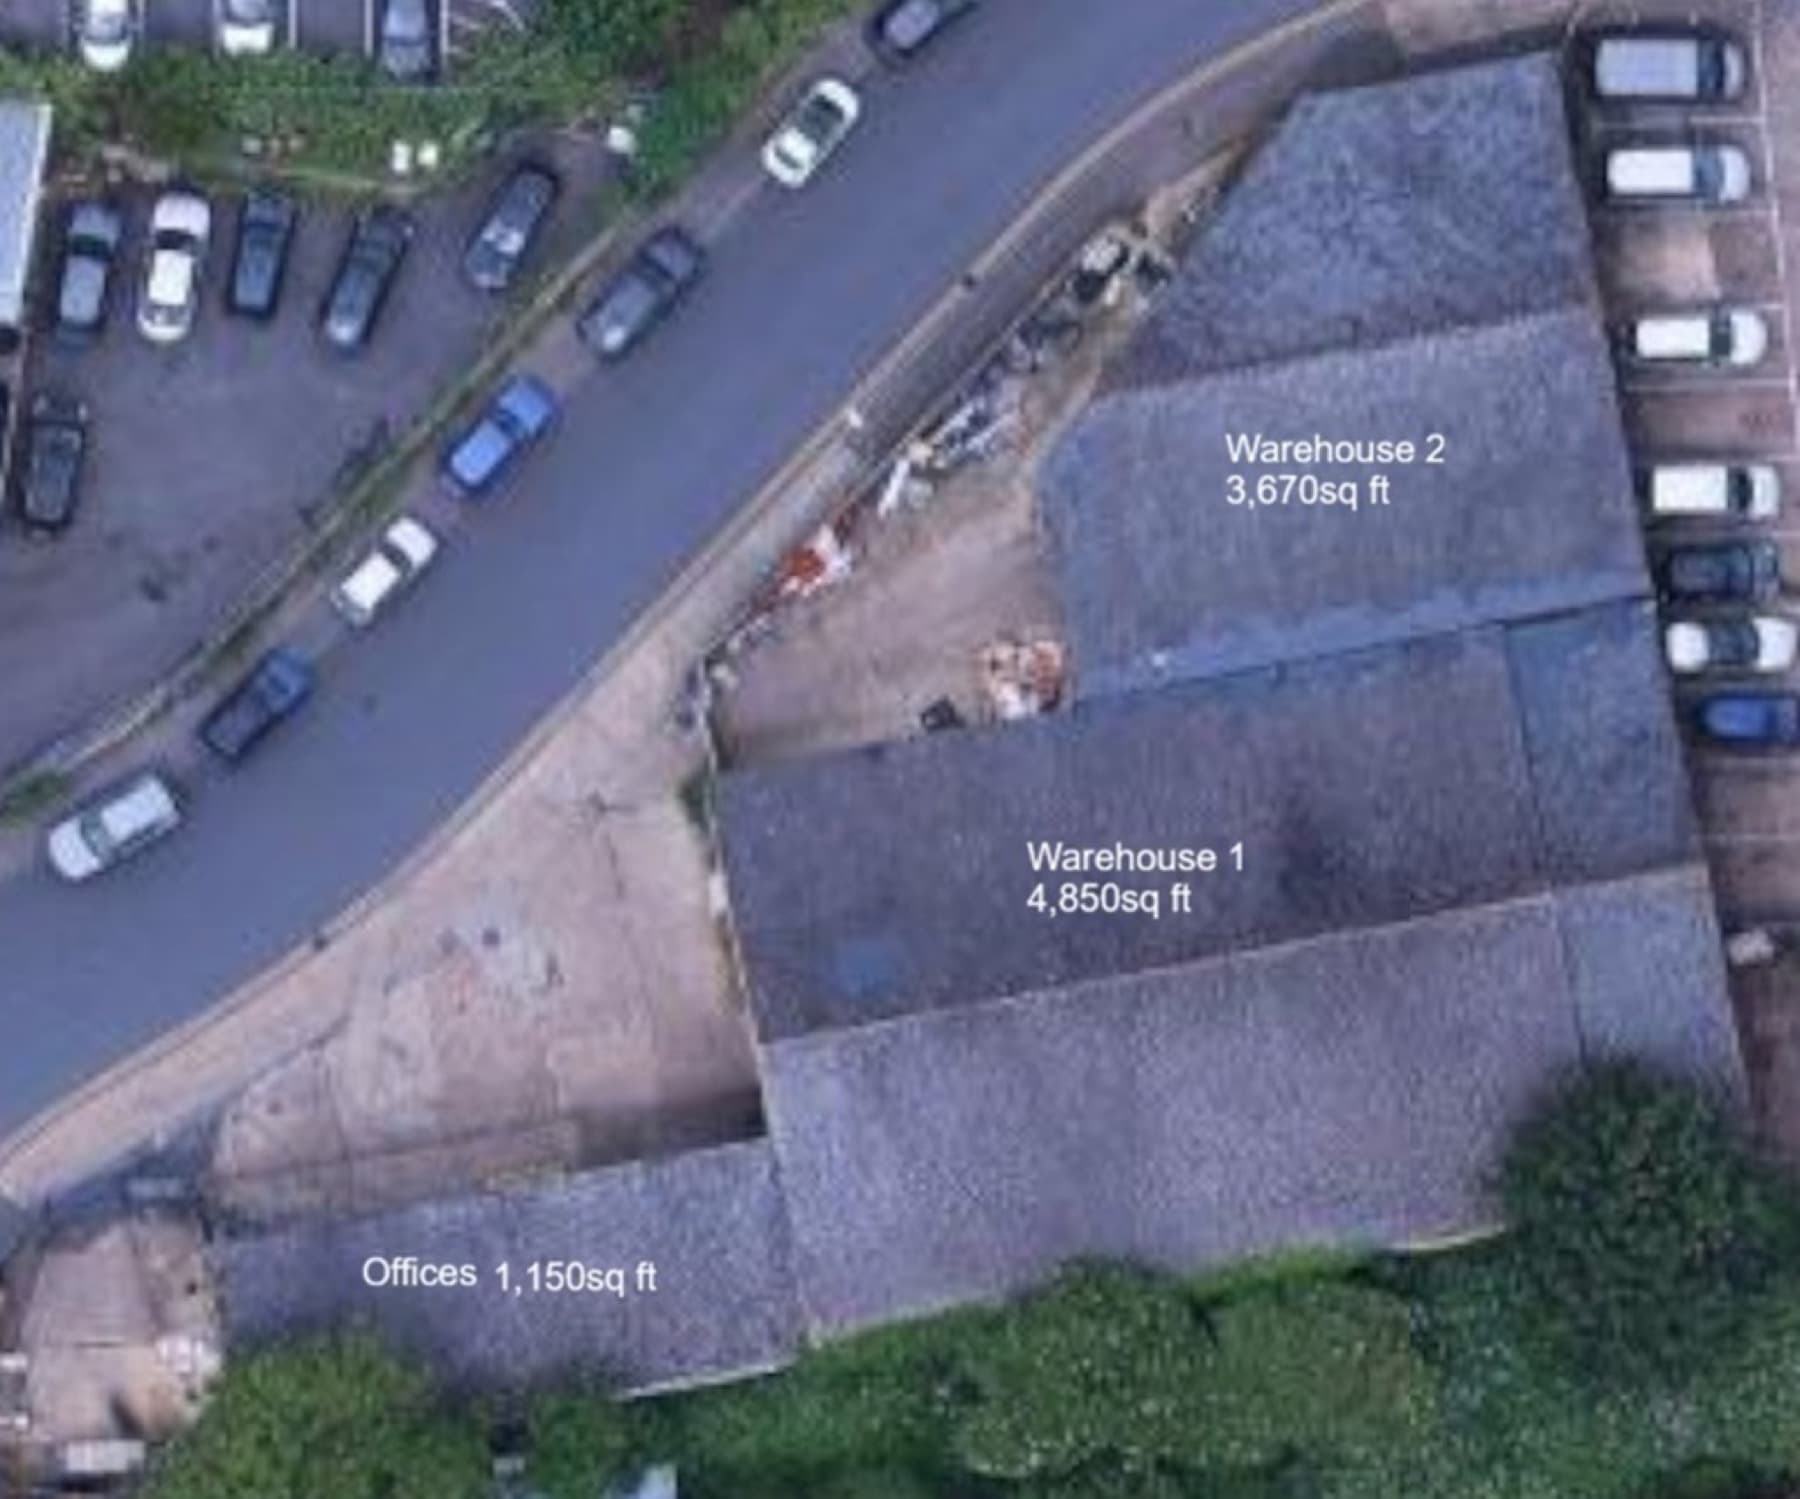
MALDON B2 general industrial warehouse approx 12,700 sq ft with offices approx 5,800sq ft
Circuit House Bates Road Quayside Industrial Estate Heybridge Maldon CM9 5FA
£180,000 per annum plus VAT
Description
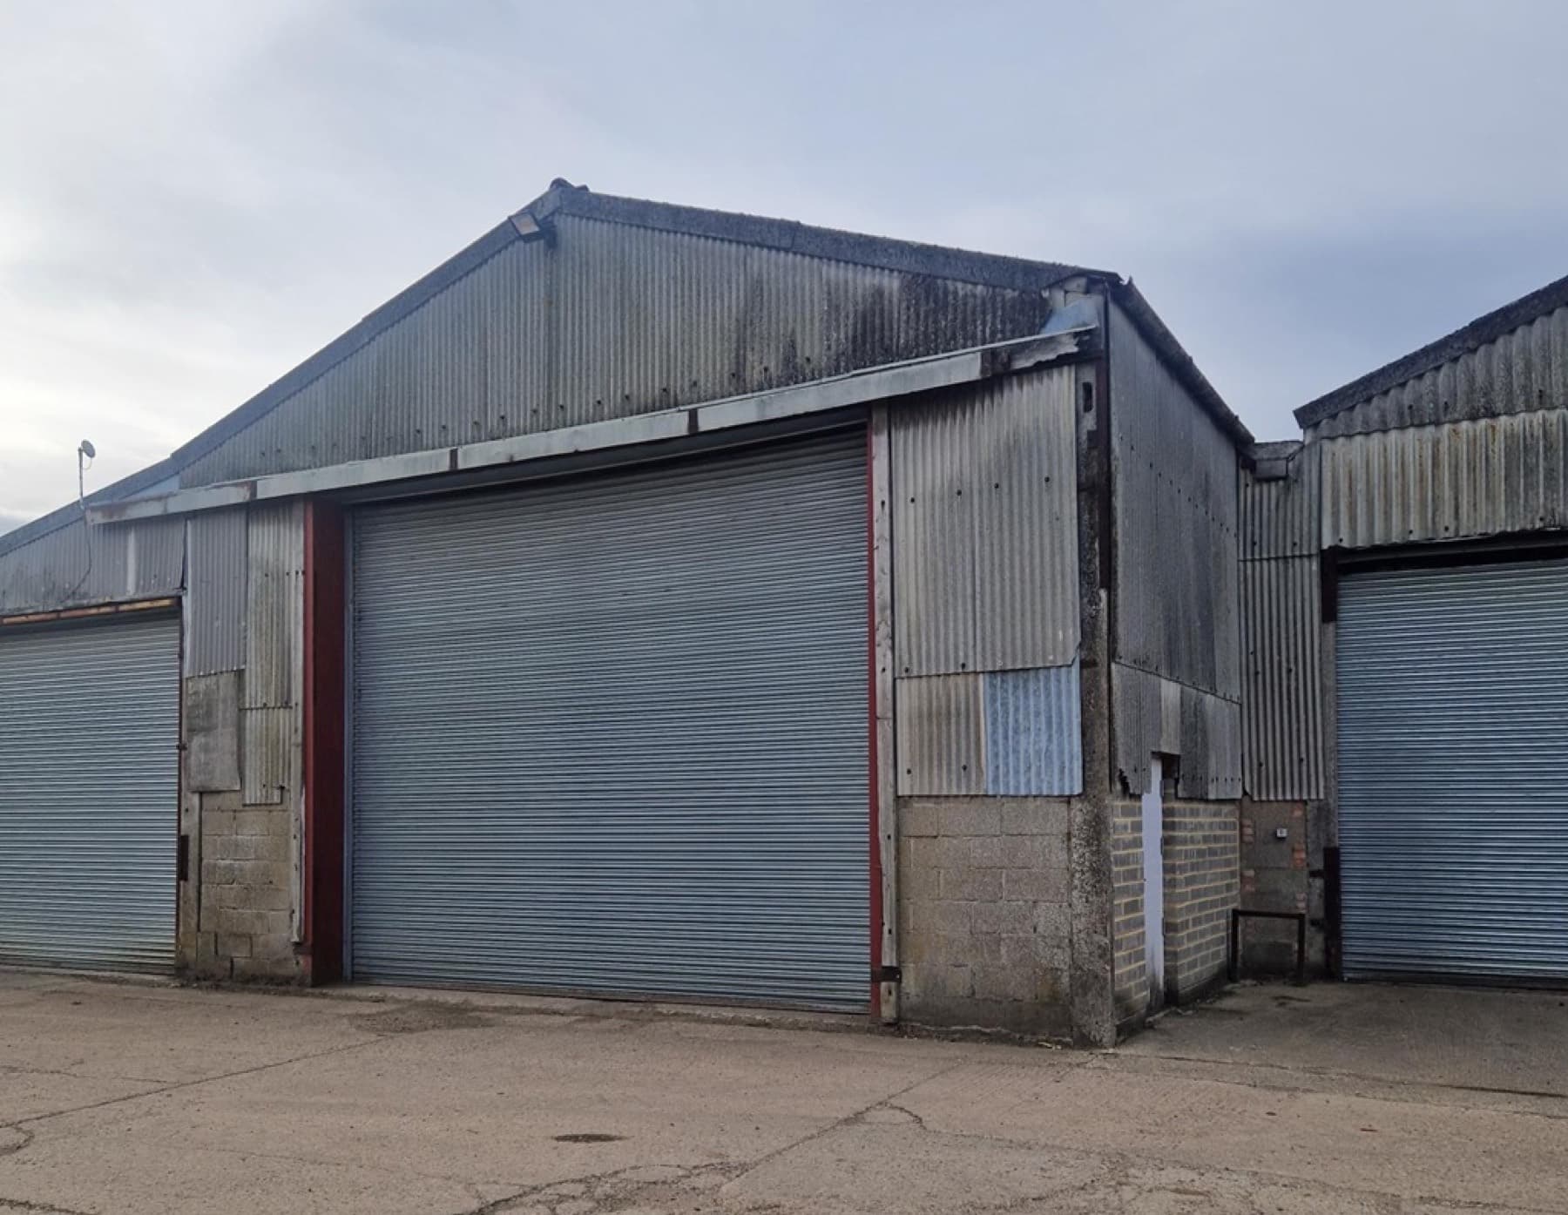
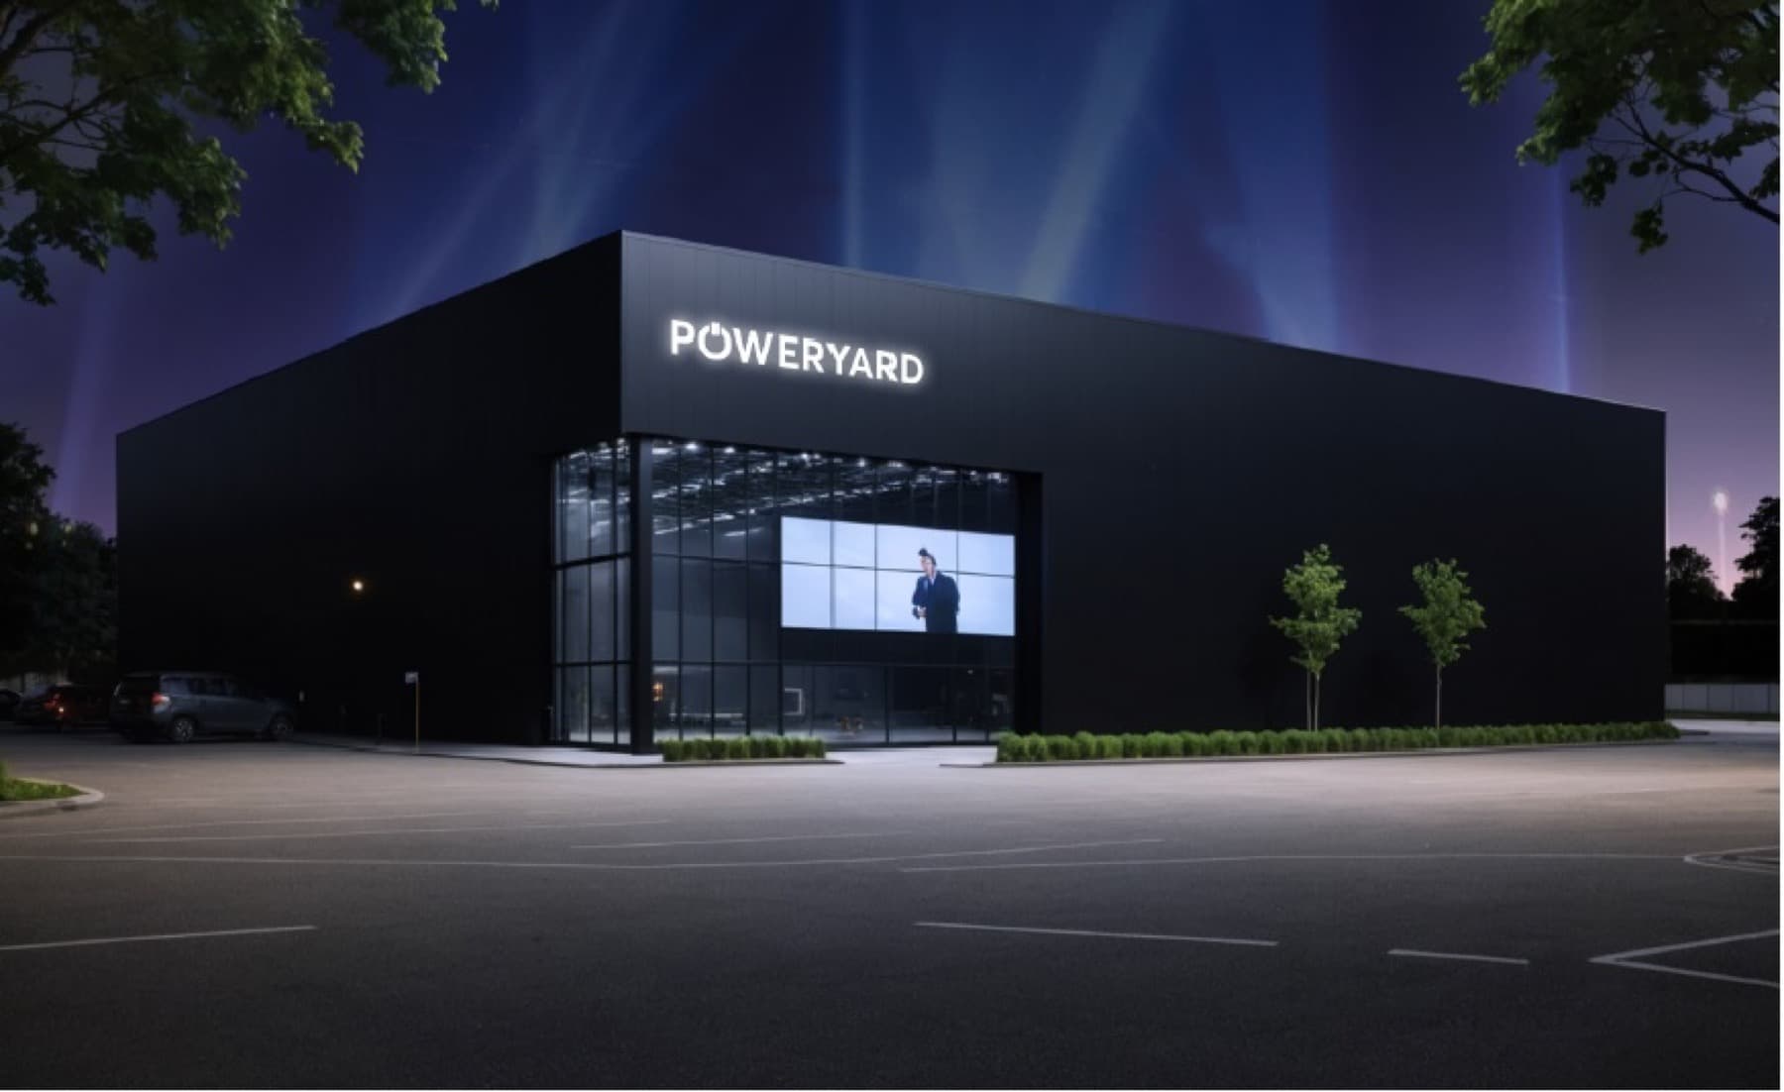
The property comprises a detached warehouse incorporating ground and first-floor office accommodation and ancillary facilities. Access is provided via a pedestrian entrance together with a goods delivery door serving the warehouse.
The warehouse offers full-height industrial/warehouse accommodation, minimum eaves height 6m, with sodium lighting and translucent roof panels. Blower heaters are installed, although these and none of the other fixtures and fittings have been tested. The office accommodation is carpeted and benefits from wall-mounted heating, recessed lighting within suspended ceilings, and perimeter trunking providing power and BT points.
The EPC rating is B36
The property has recently undergone refurbishment, with further works currently in progress. These include the replacement of the translucent roof sheets and re coating of the external roof covering.
Features:
- Leasehold
- Detached
- Immediately available
- Ground and first floor offices
- Substantial car park
- Recently Refurbished
Location:
The property is situated on Bates Road within an established commercial and industrial area to the north-east of Maldon town centre, within the Heybridge area. The estate comprises a mix of industrial, warehouse, trade and commercial occupier. The estate benefits from good access to the local road network, with Bates Road connecting to The Causeway and providing access towards Maldon town centre and the wider surrounding area. Nearby commercial developments include Heybridge Industrial Estate and other established employment areas.
Accommodation: (approx GIA) area supplied by client
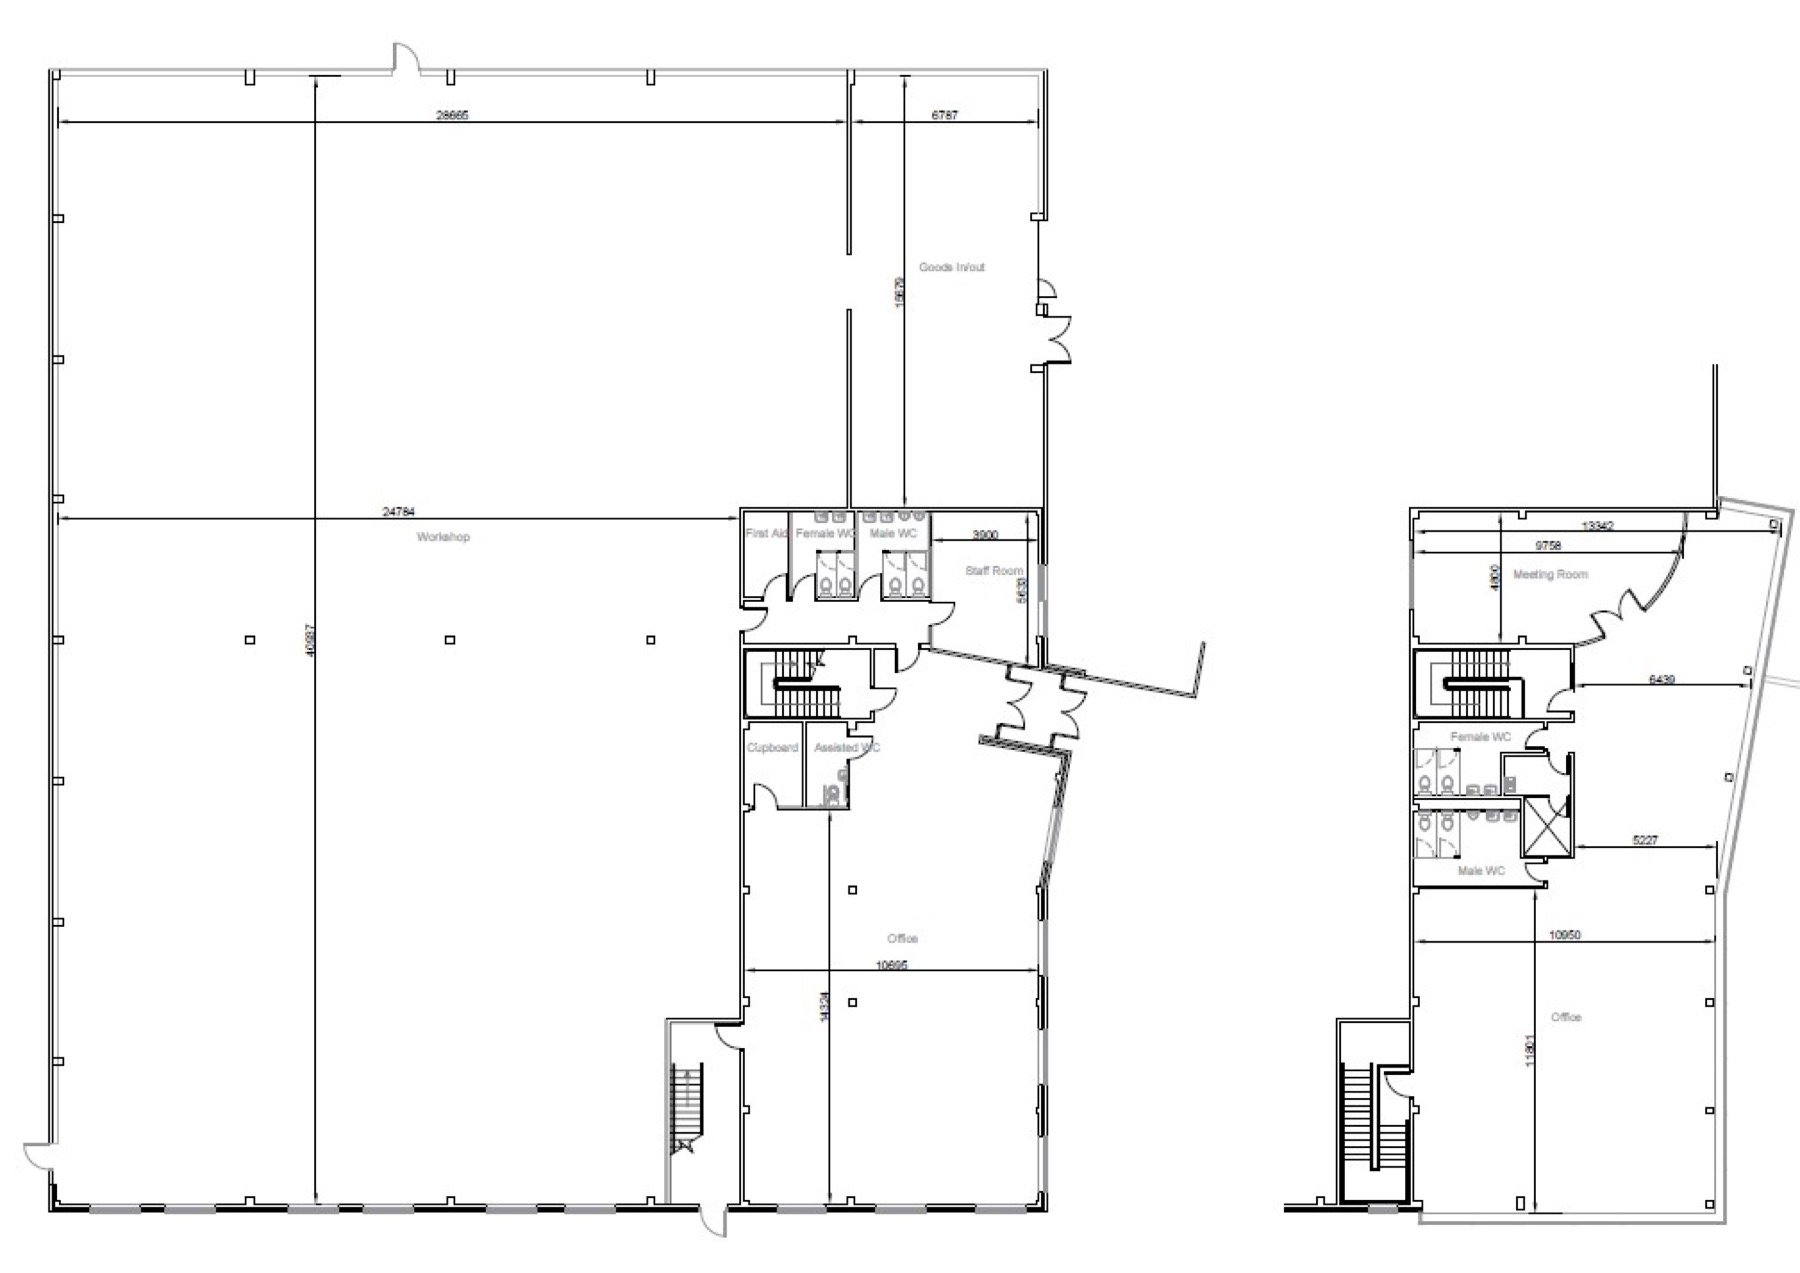
Ground Floor Warehouse: 12,693ft2 (1,179.20m2)
Ground Floor Offices: 2,913ft2 ( 270.62m2)
First Floor Offices: 2,913ft2 ( 270.62m2)
Total area 18,519ft2 (1,720.44m2)
Rent: Exclusive of VAT
£180,000 pax
Business Rates:
Ratable Value: £153,000. Rates payable approximately £73,440 (26/27).
Terms:
The property is available to let on a new full repairing and insuring lease for term to be agreed including periodic rent reviews. A rent deposit may be payable subject to accounts. Tenant will be responsible for all other outgoings payable in addition to the rent such as utilities, building insurance, business rates and service charge (if applicable).
Car Parking:
There is a large car park at the front of the building with barrier-controlled access.
Legal Costs:
Each party to be responsible for their own legal costs.
Viewing: Via Sue Dewar at Robert Dewar Associates – 01245 351060 – sue@robertdewar.co.uk 07974 396804
Features
- 3 Phase Power
- 6m minimum eaves height
- Excellent parking
- Modern business environment
- Recently Refurbished
- Roller Shutter doors
Floor plans
Location
These particulars do not constitute any part of an offer or contract. No responsibility is accepted as to the accuracy of these particulars or statements made by our staff concerning the above property. Any intending purchaser must satisfy himself as to the correctness of such statements and these particulars. All negotiations to be conducted through Robert Dewar Associates. VAT CLAUSE. Unless otherwise stated all prices and rents are quoted exclusive of VAT.